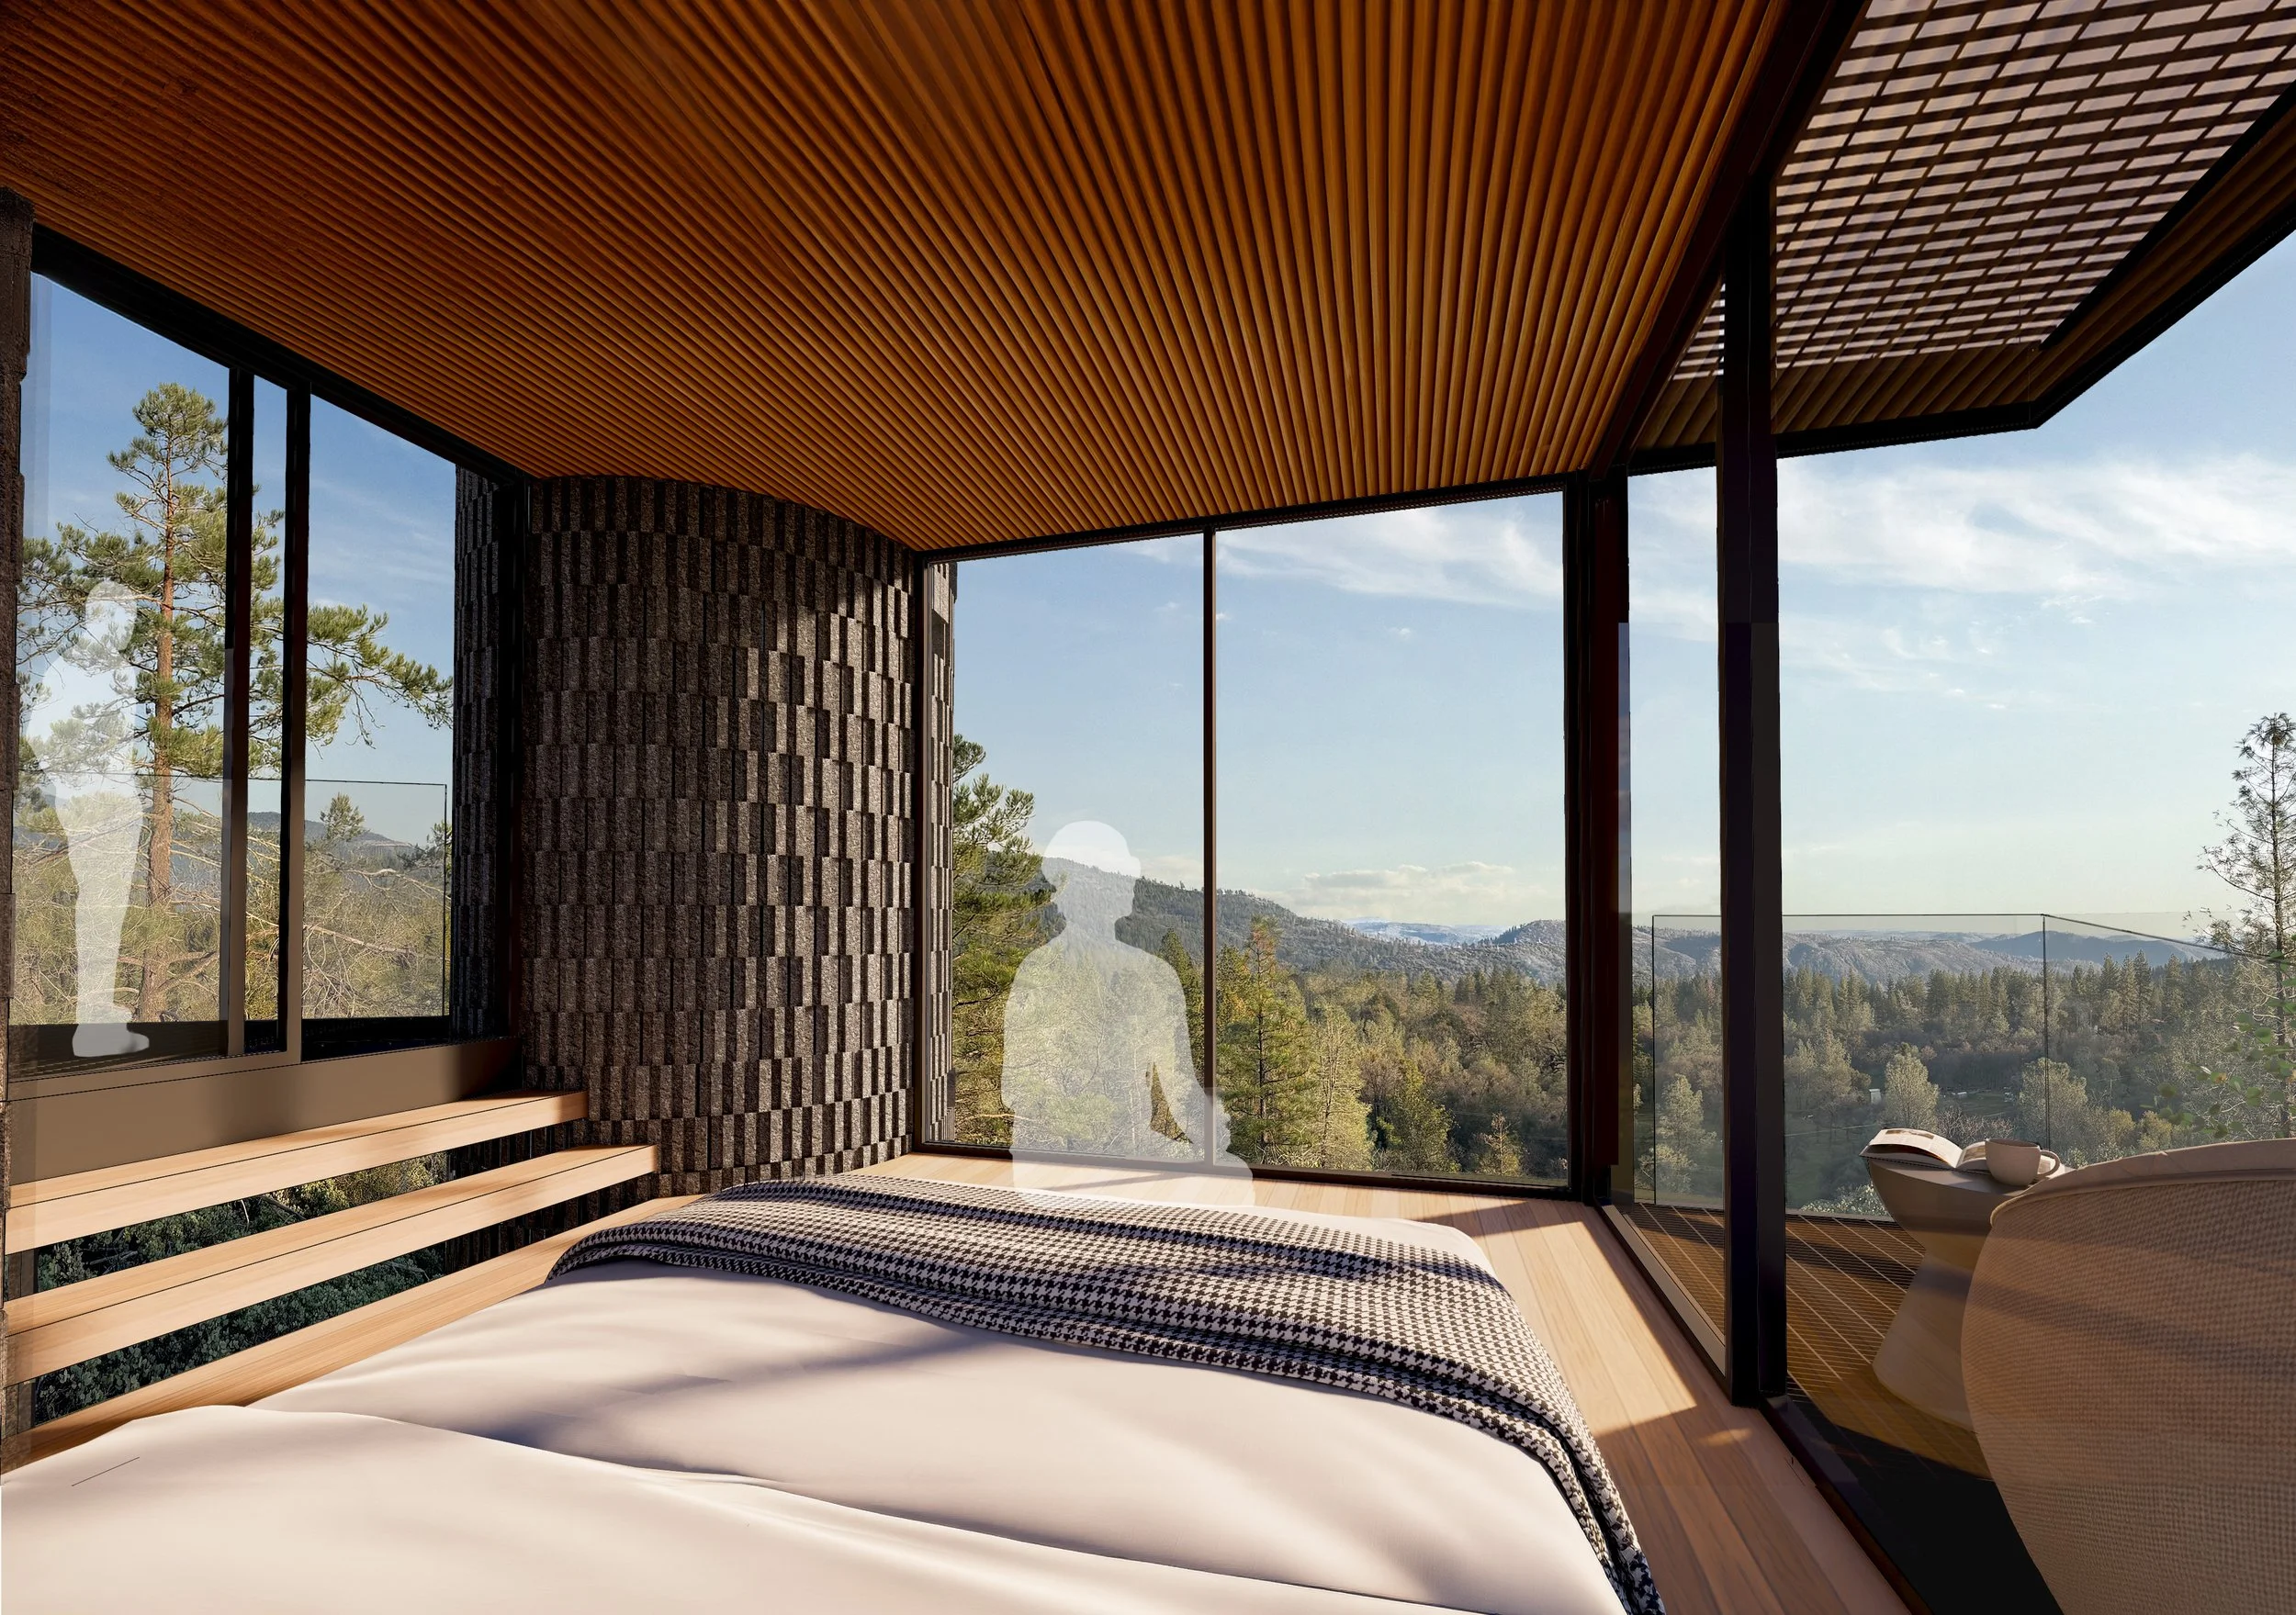
Yuba River Cabin
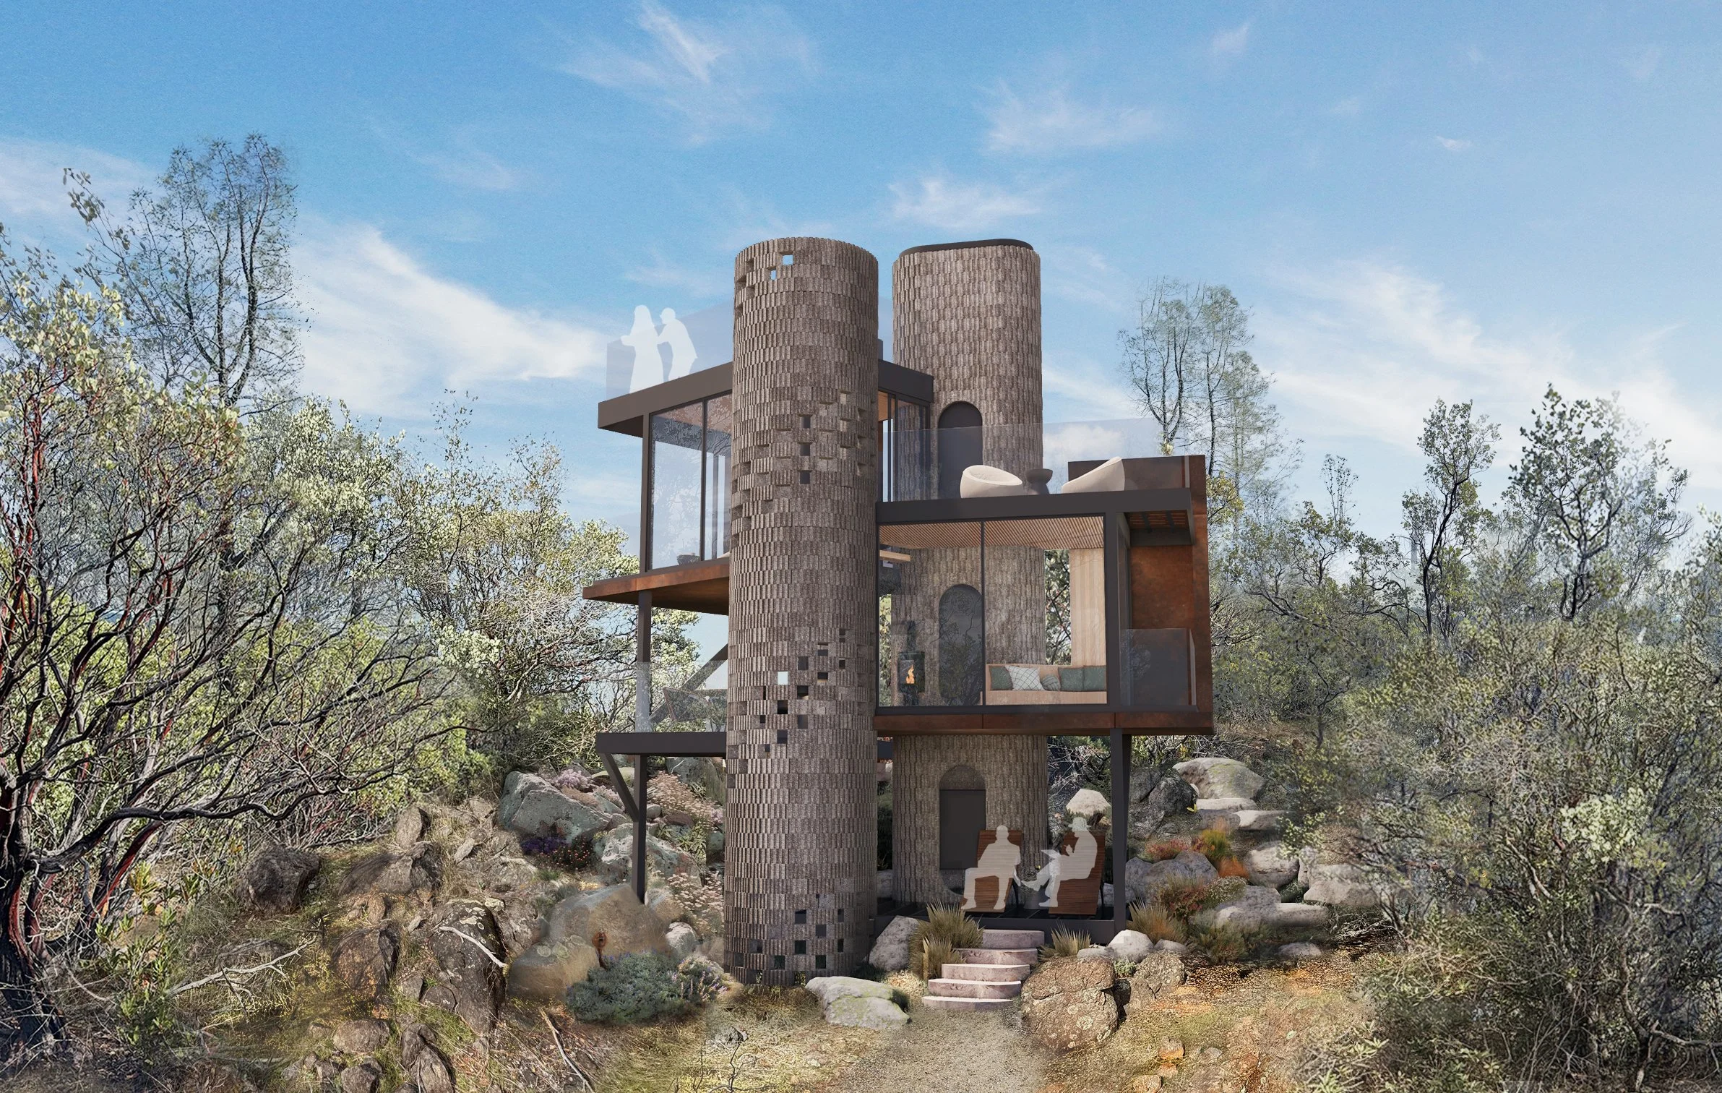
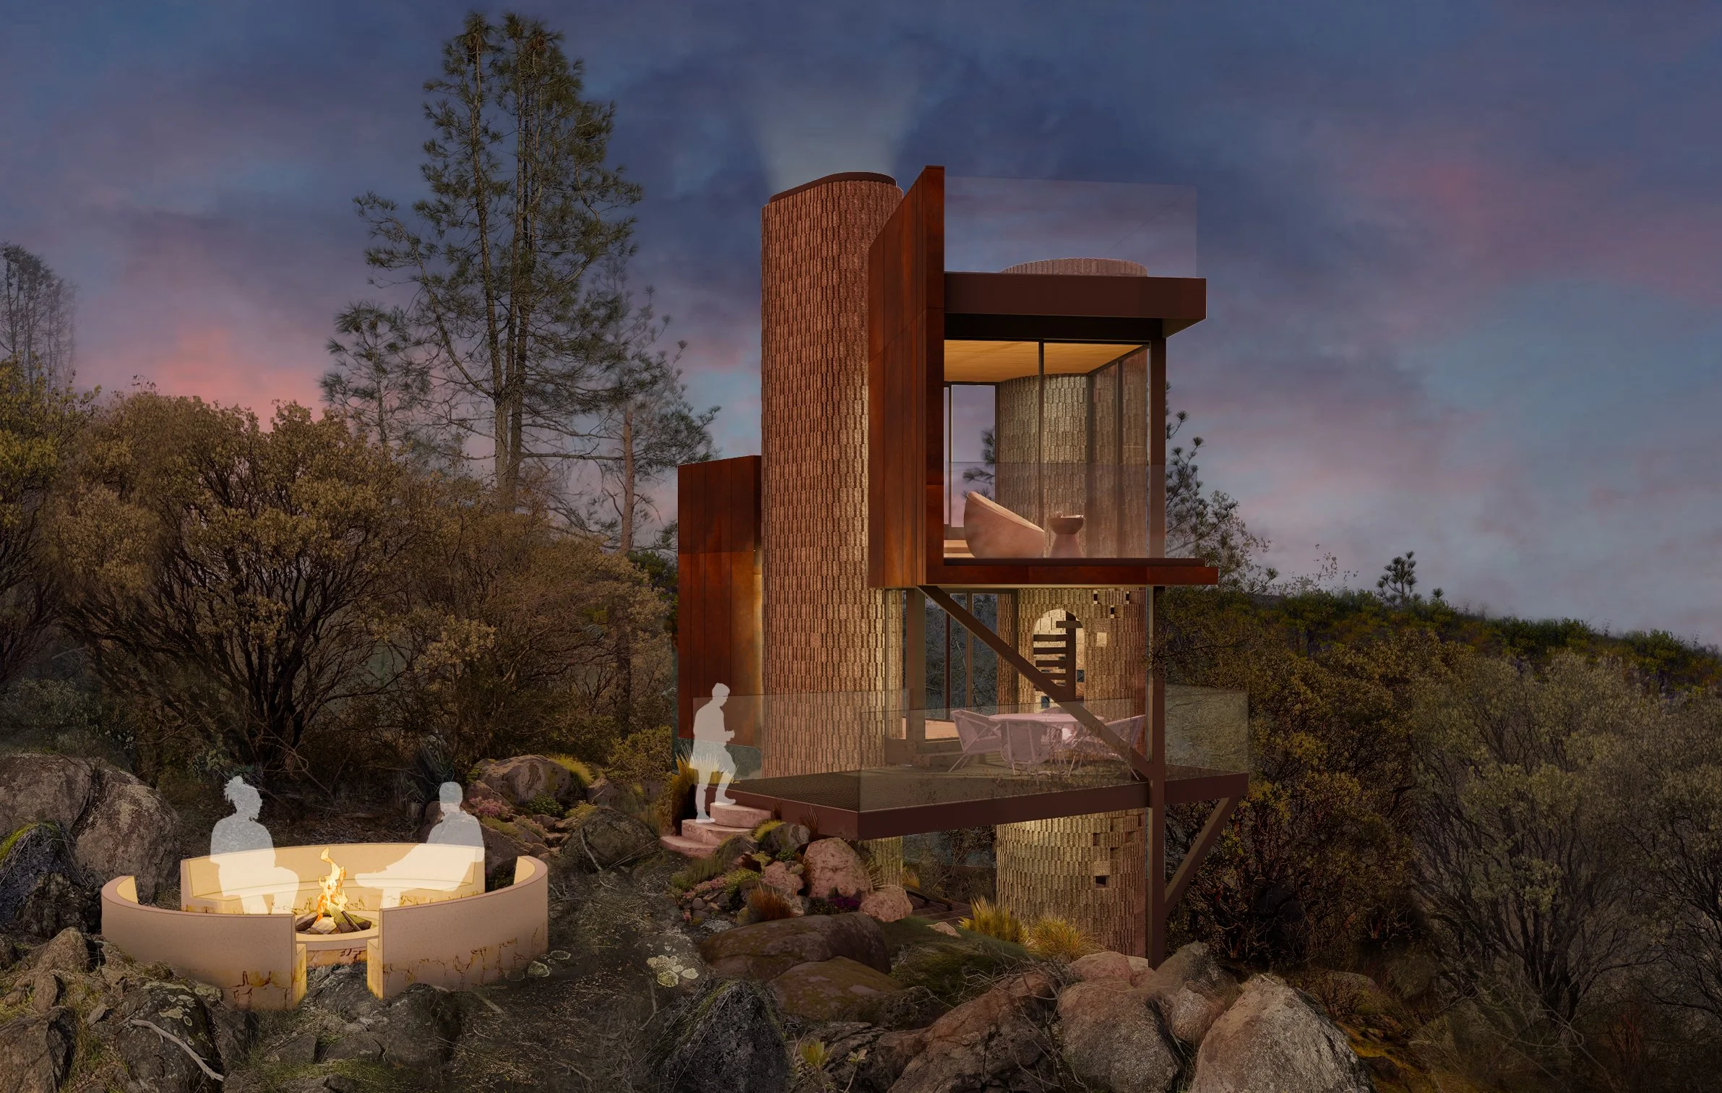
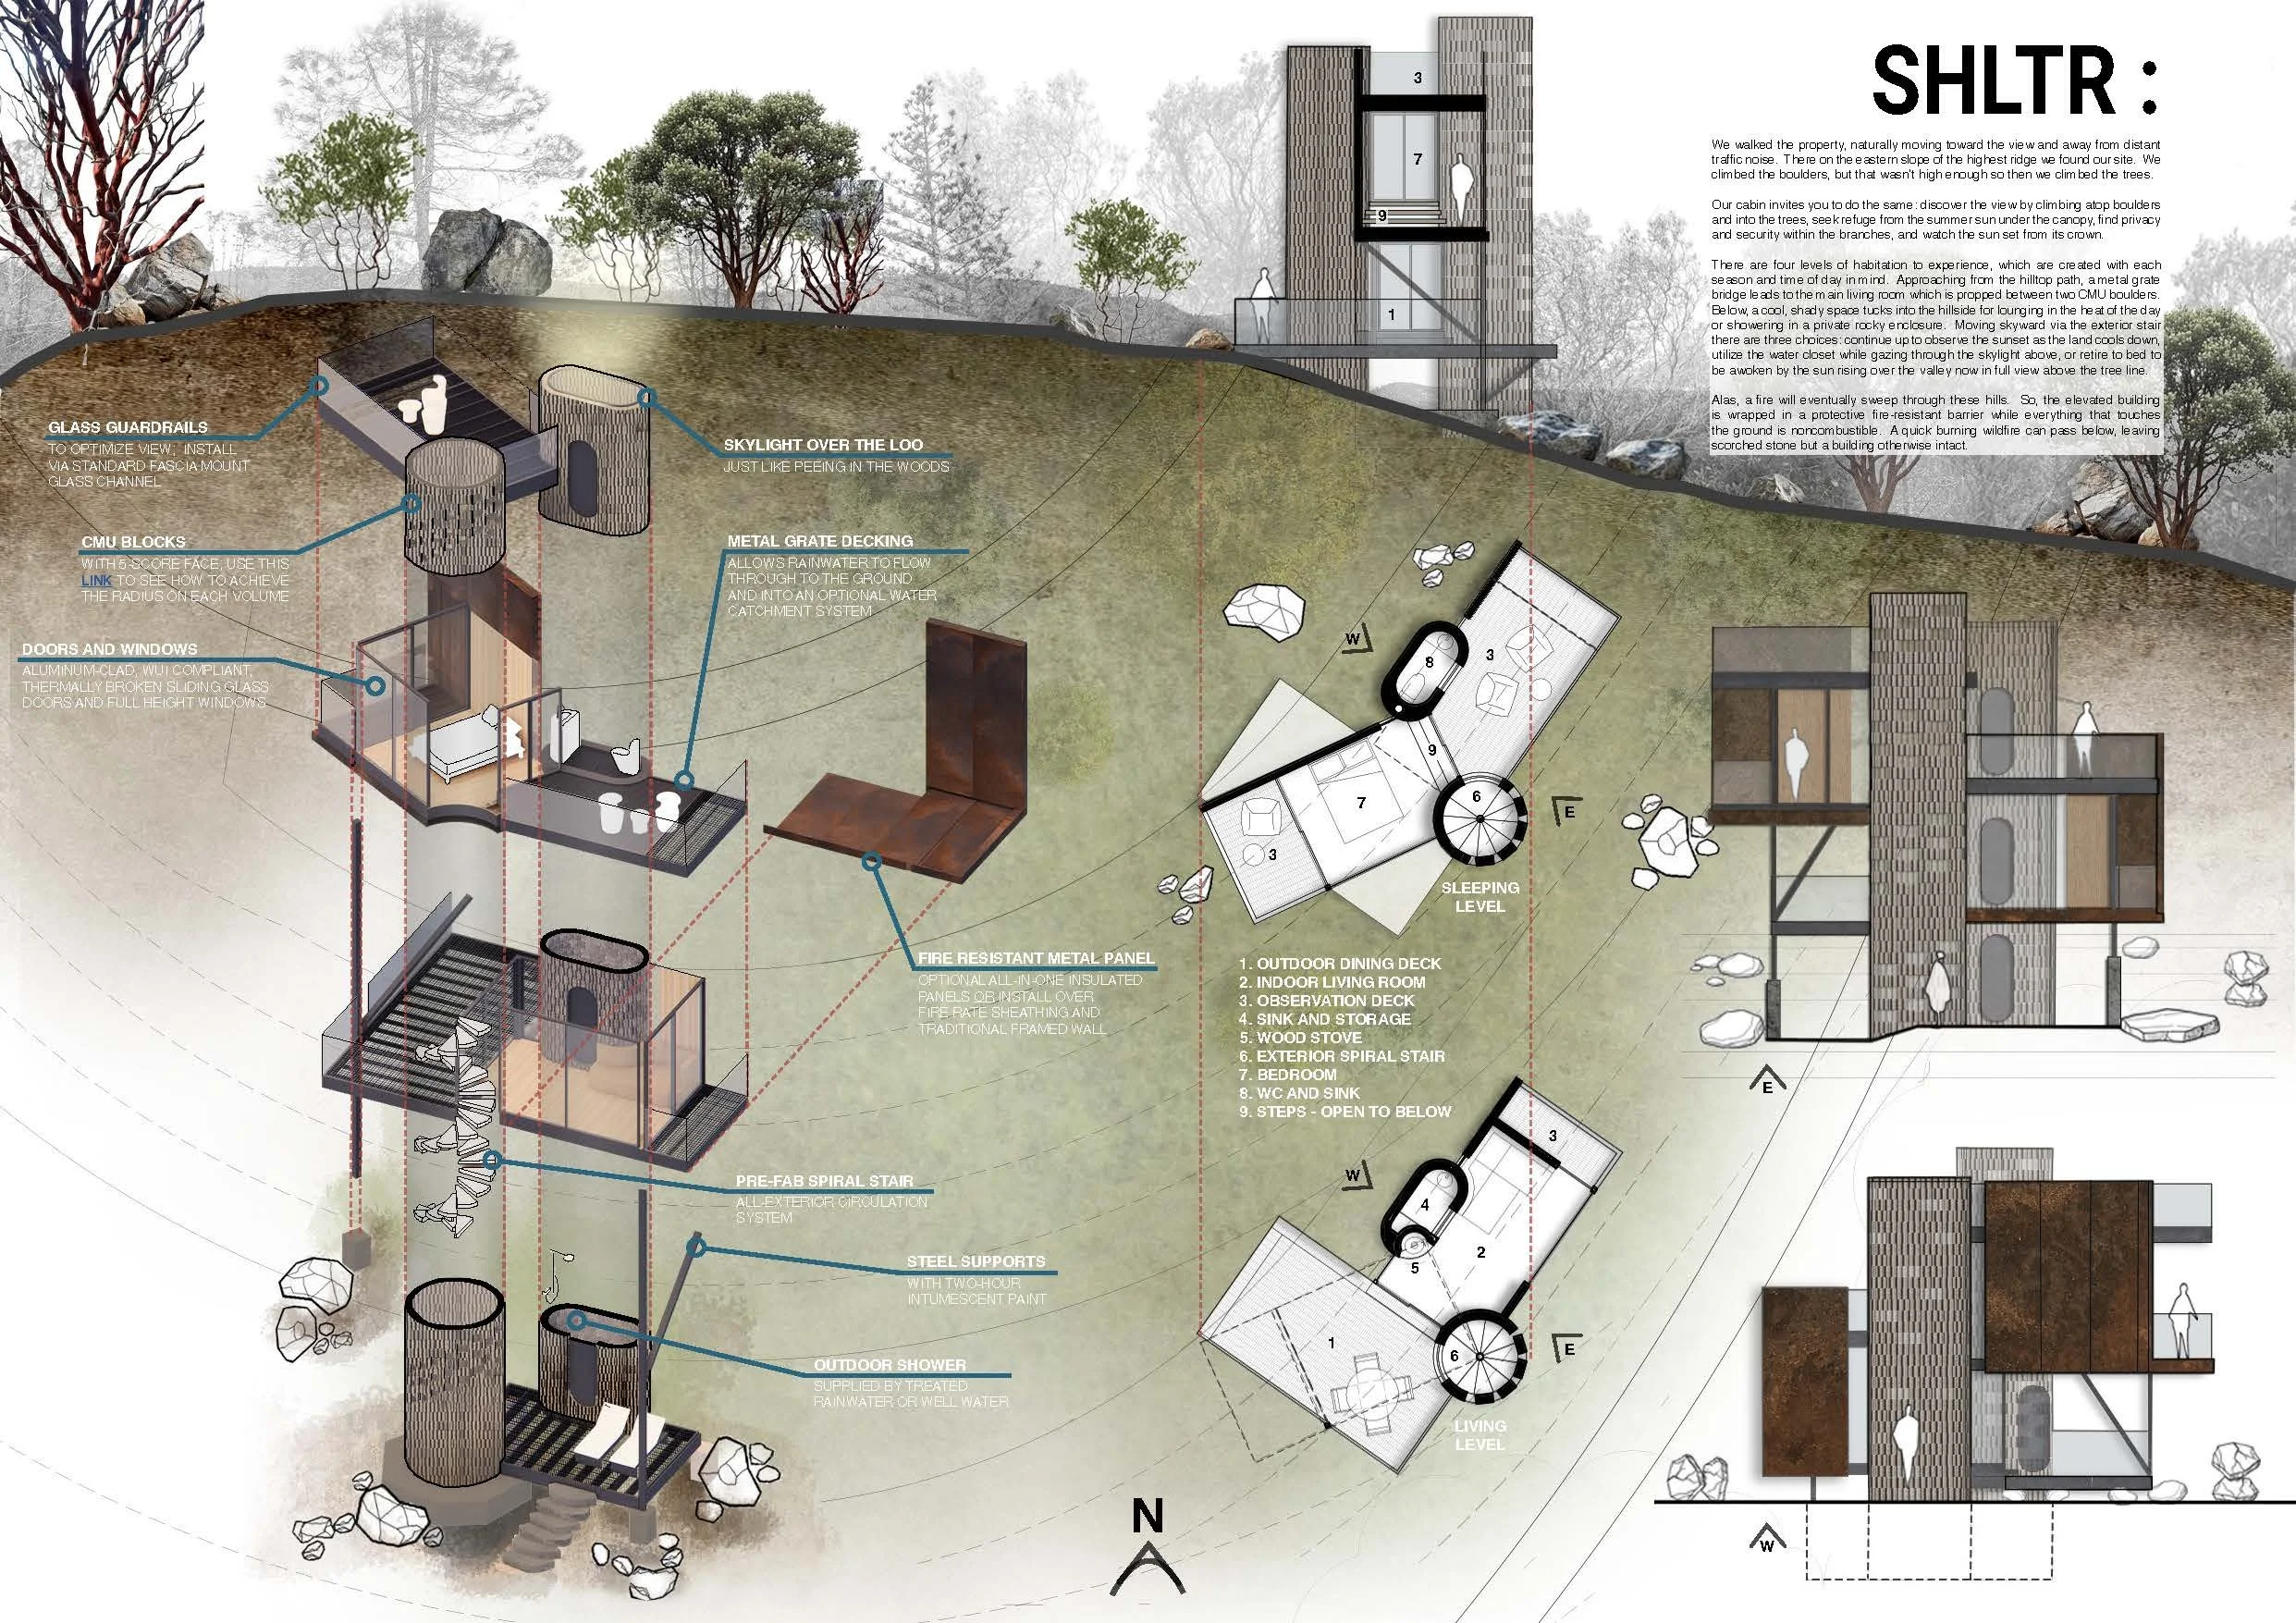
We dreamed up a custom cabin of just 250 square feet near the Yuba River in response to a competition sponsored by SHLTR Magazine, Strata Landscape Architecture, and Aaron Gordon Construction.
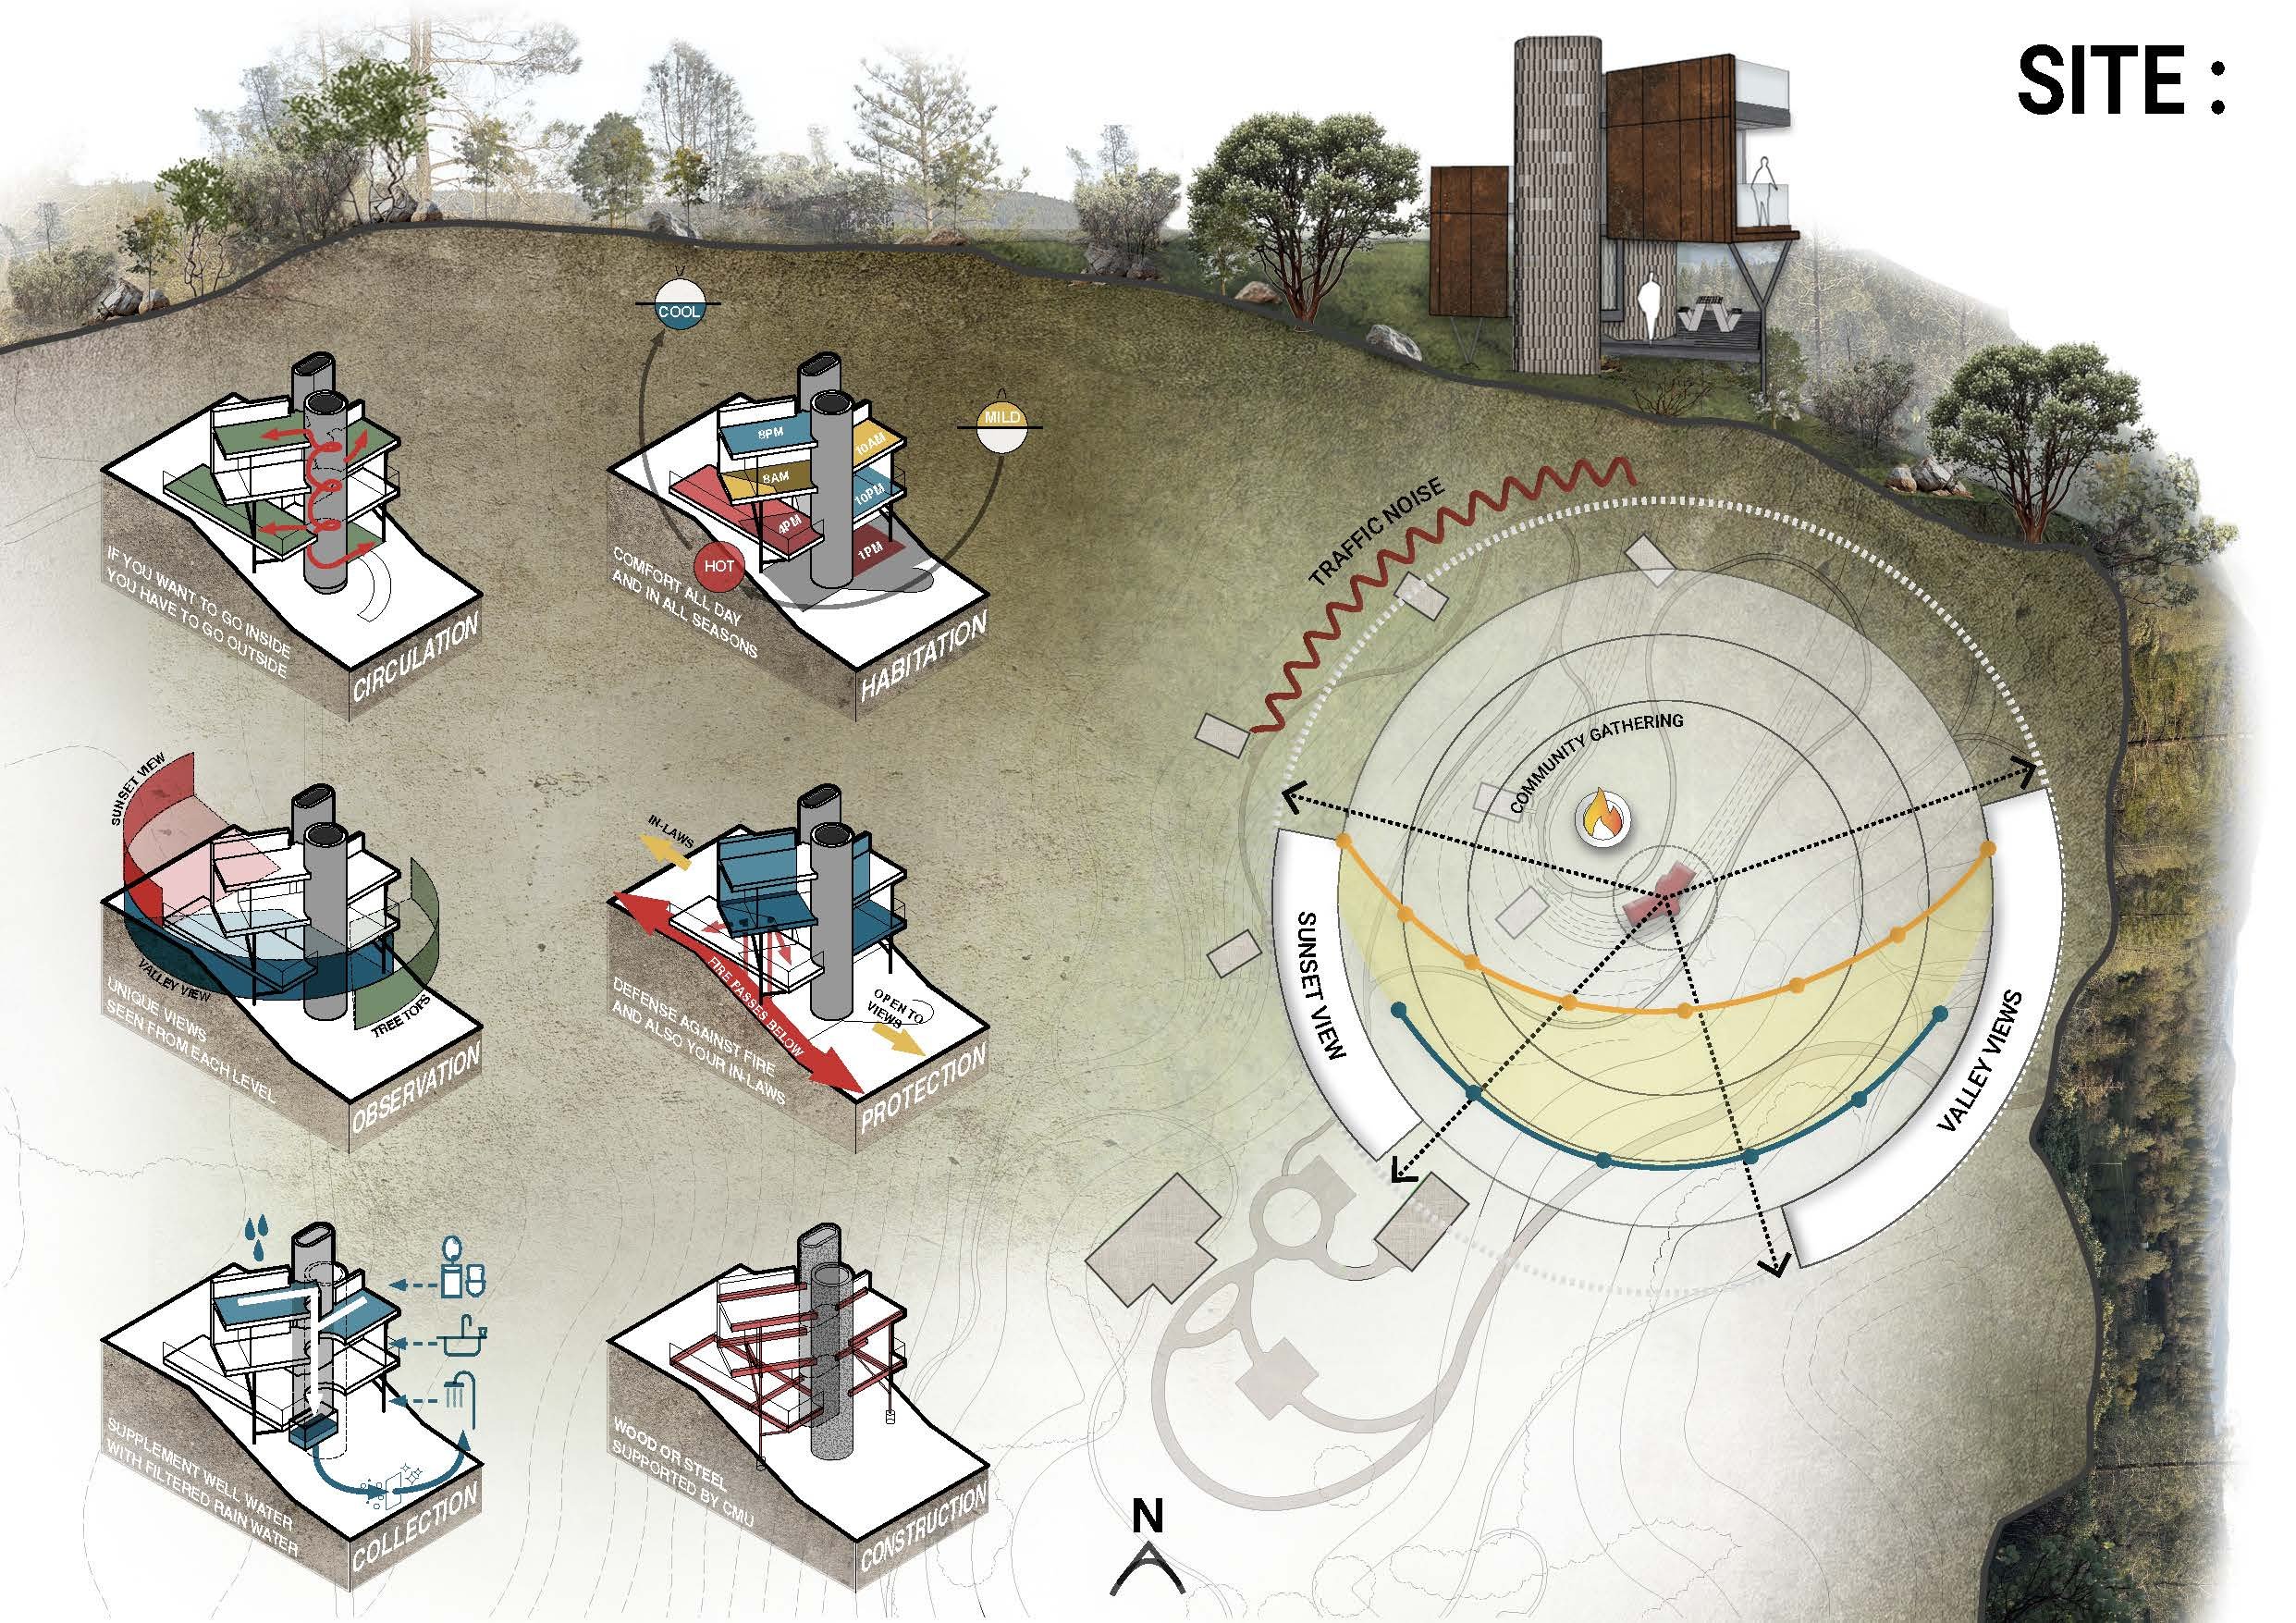
Our site analysis and design approach touched on 6 main ideas: HABITATION - how one occupies a building all day and year; CIRCULATION- in this case moving outside to change spaces; CONSTRUCTION - a complex form built with simple methods; COLLECTION - an integrated rainwater capture system; OBSERVATION - views in all directions and at multiple levels; and PROTECTION - using one system to create privacy and protect against fire.